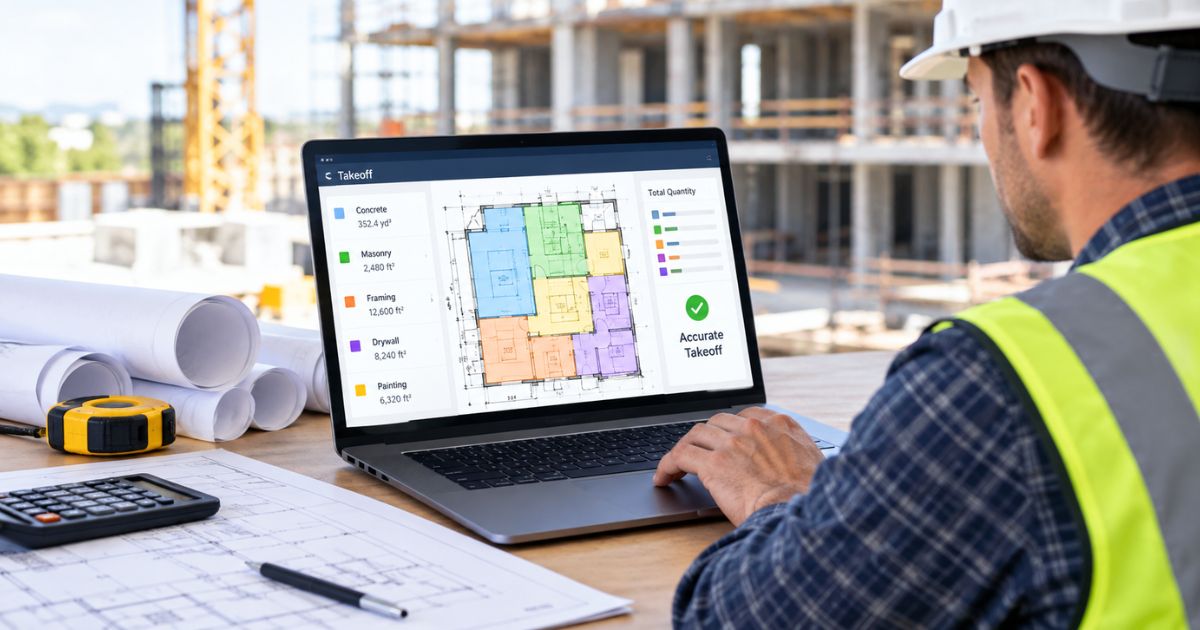
A missed wall, wrong scale, or duplicate count can turn a good construction estimate into a costly headache. That is why builders takeoff software has become useful for builders who handle plans, quantities, and bids. Digital takeoff tools help measure drawings, organize quantities, and cut down on simple mistakes that can slow down estimating and hurt a bid.
Why Do Takeoff Errors Happen?
Takeoff errors often start with small details.
An estimator may skip one room. A door count may get entered twice. A drawing may use a different scale than expected. Then, a number from an older plan may end up in the final estimate.
None of these mistakes seem huge at first. But they can add up.
Consider a builder pricing a new commercial space. The plans show several areas that need flooring. If one section gets missed during the takeoff, the material quantity may come up short. The estimate then looks lower than it should.
That can create problems when the real work begins.
Common takeoff mistakes include:
- Missing measurements on crowded drawings
- Using the wrong drawing scale
- Counting the same item twice
- Forgetting a revised plan
- Entering the wrong number into Excel
- Measuring the wrong area of a plan
- Failing to check quantities before pricing
The good news? Builders can reduce several of these risks with a better takeoff process.
Digital Takeoff Creates A Cleaner Measurement Process
Construction software changes how builders move from drawings to quantities.
Instead of measuring a printed plan with a scale ruler and writing numbers on a separate sheet, the estimator can work directly on a digital drawing.
The process becomes much more direct:
Digital plan → Measure → Review quantity → Price → Estimate
That shorter path matters.
A digital takeoff tool can help measure areas, lengths, and counts from construction drawings. It can also give the estimator tools to mark up plans and keep useful information with the project.
This does not remove the need for human judgment. The estimator still needs to understand the drawings and project scope.
But it can remove some of the busywork that creates avoidable errors.
How Does Software Help With Drawing Scale?
Scale errors can cause serious trouble.
Suppose a plan shows a wall that looks 20 feet long. An estimator cannot simply measure what appears on the screen and assume the number is correct. The drawing scale needs to match the actual project dimensions.
Digital takeoff software can help by letting the user set or confirm the scale before taking measurements.
That gives the estimator a much better starting point.
Still, the user should check known dimensions on the plan before measuring the full project. If a door, room, or wall has a stated dimension, compare it with the digital measurement.
If the numbers do not match, stop and fix the scale first.
It is a simple check, but it can prevent a chain of bad measurements.
Plan Markups Keep Important Details In View
A good takeoff is not just a pile of numbers.
The estimator also needs to understand where those numbers came from.
Plan markup tools can help here. An estimator can highlight areas, add notes, mark specific sections, or point out details that need another look.
For example, imagine a floor plan with three areas that need different flooring types.
The estimator can mark each area while measuring it. That makes it easier to tell one quantity from another when the estimate moves into the next stage.
It also gives the estimator a visual record of the work.
That can be handy when someone asks, “Where did this number come from?”
Can Digital Takeoffs Reduce Duplicate Measurements?
Yes, they can help, especially when a project contains lots of repeated items.
Think about a multi-room project with dozens of doors or windows. Counting each item manually and keeping the numbers on a separate sheet makes it easy to lose track.
A digital workflow gives the estimator a place to organize those measurements.
For example, the estimator can work through each floor or drawing section in a set order. Marked areas and counted items make it easier to see what has already been covered.
A simple system can help even more:
- Start with the first drawing.
- Work in one direction.
- Mark completed areas.
- Record each quantity clearly.
- Move to the next section.
- Review the full drawing set before finishing.
The software helps with the process, but the method still matters.
Revised Plans Need A Careful Review
Plan revisions are one of the easiest ways to create an outdated estimate.
A project may start with one drawing set and then change several times. A wall can move. A room can get larger. A material can change. A new section can appear.
If the estimator uses an old measurement, the final estimate may no longer match the current plans.
That is why builders should treat drawing updates as a fresh review point.
When a revised plan arrives, check:
- What changed?
- Which measurements does the change affect?
- Did the quantity increase or decrease?
- Does the material list need an update?
- Does the estimate still match the latest drawing?
This habit can save far more time than finding an old mistake after the bid goes out.
How Can Builders Check Quantities Before Pricing?
The best time to catch a takeoff error is before it reaches the estimate.
A quick quantity check does not need to become a huge second takeoff. Instead, focus on areas where mistakes are more likely.
Check large quantities first. Then review unusual numbers.
For example, if one floor shows 15,000 square feet of flooring and another similar floor shows only 5,000 square feet, stop and investigate.
The difference may be correct. But it may also point to a missed area.
Builders can also compare quantities against the drawings, notes, schedules, and project scope.
This is where experience really matters. Software can show the measurement, but an experienced estimator can ask whether that measurement actually makes sense.
Excel Can Still Be Part Of The Workflow
Using takeoff software does not mean builders have to throw away tools they already know.
Excel remains useful for construction estimating. It can help organize quantities, apply prices, and build the final estimate.
That is why takeoff construction Software should fit into the estimating process rather than create another isolated step.
A practical workflow might look like this:
Plans → Digital takeoff → Quantity review → Excel → Pricing → Final estimate
The takeoff handles the measurement work. Excel can then handle the pricing side.
That setup lets builders keep a familiar part of their process while reducing some of the manual work that happens before pricing.
What Should Builders Look For In Takeoff Software?
Not every construction software platform serves the same purpose.
A builder looking specifically for takeoff software should focus on tools that solve the measurement problem first.
Useful features can include:
- Digital plan measurement
- Area and length tools
- Item counting
- Scale controls
- Plan markup
- Project file storage
- Easy access to digital drawings
- Excel integration
- Browser or cloud access
Ease of use matters, too.
A tool can have a long list of features and still create more work if the estimator struggles to use it.
The better question is simple: Does this software make the takeoff process easier to measure, review, and organize?
If the answer is yes, it has a better chance of fitting into the builder’s daily workflow.
End Note
A takeoff error does not always look serious when it happens. One missed measurement may seem like a small issue. But once that number reaches material quantities, pricing, and the final bid, the impact can grow. The right software cannot replace an experienced estimator. It can, however, make the measurement process cleaner, easier to review, and less dependent on repetitive manual work.
Stratosphere by Tally Systems gives builders and estimators a cloud-based way to measure digital construction plans and organize takeoff work. Our measuring and markup tools help users work directly with their drawings instead of juggling separate paper notes. Excel integration also lets estimators keep a familiar part of their estimating workflow. For builders looking for take off construction Software, we offer a practical way to move from plans to quantities with less manual hassle.
Frequently Asked Questions
Q1: Can construction software prevent every takeoff error?
No. It reduces manual mistakes, but builders still need to review drawings, scales, revisions, and unusual quantities.
Q2: How does software reduce duplicate takeoff measurements?
Digital tools help builders mark completed areas and follow an organized process, making repeated measurements easier to spot.
Q3: Can builders use Excel with takeoff software?
Yes. Builders can move measured quantities into Excel for pricing, calculations, and final estimate preparation.
Q4: Why should builders check drawing revisions?
New revisions can change walls, rooms, materials, or dimensions, which may make earlier measurements inaccurate for the current bid.
Q5: What features should builders look for in takeoff software?
Look for accurate measurement tools, scale controls, counting, markups, file storage, cloud access, and Excel integration.



Omega
This is a paragraph.It is justify aligned. It gets really mad when people associate it with Justin Timberlake. Typically, justified is pretty straight laced. It likes everything to be in its place and not all cattywampus like the rest of the aligns. I am not saying that makes it better than the rest of the aligns, but it does tend to put off more of an elitist attitude.
Leave a Reply